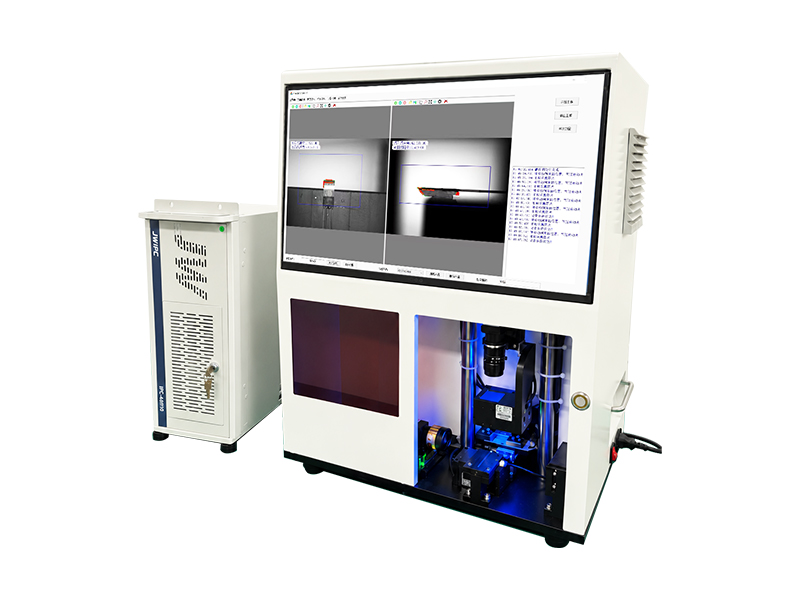
The FA Multi-Directional Geometric Optical Measuring Instrument is a high-end optical metrology device specifically designed for precision geometric measurement. Equipped with a dedicated software system, it enables non-contact, high-efficiency multi-dimensional geometric parameter measurement of complex workpieces. Integrating multi-directional optical sensing technology with intelligent algorithms, this instrument is tailored for dimension and angle inspection in FA applications, serving as a core metrology tool to ensure high-precision manufacturing quality.
Features
● Simplified Operation & Quick Onboarding: Featuring a one-touch operation design, the system eliminates the need for complex programming or professional debugging. Operators can independently perform measurement tasks after minimal training, significantly lowering the barrier to entry and reducing labor costs.
● High-Efficiency Inspection & Doubled Productivity: Supporting simultaneous dual-sided measurement, the instrument completes testing for a single unit in approximately 3 seconds. This represents a significant efficiency improvement over traditional single-sided inspection equipment, making it perfectly suited for the fast-paced demands of mass production.
● Multi-Directional Synchronization & Data Integrity: Equipped with multi-directional synchronous measurement capabilities, the device captures dimensional and angular data from multiple orientations in a single pass. This eliminates cumulative errors caused by repeated fixturing, ensuring the completeness and accuracy of inspection data for complex structures.
● High Precision, Stability & Reliable Traceability: The system achieves a static repeatability of ±0.15° for angles and ±0.03 mm for lengths, while maintaining dynamic accuracy of ±0.20° for angles and ±0.03 mm for lengths, meeting the stringent precision requirements of high-end manufacturing. Measurement data is automatically linked to workpiece IDs, operator information, and timestamps, fully complying with ISO9001, IATF16949, and other quality management standards for inspection record integrity and traceability.
● Intelligent Integration & Standardized Workflow: The dedicated software system is deeply integrated with the hardware, featuring built-in standardized measurement templates and real-time status monitoring. It automates data acquisition, tolerance evaluation, and report generation, minimizing human-induced errors and ensuring a consistent, standardized inspection process.